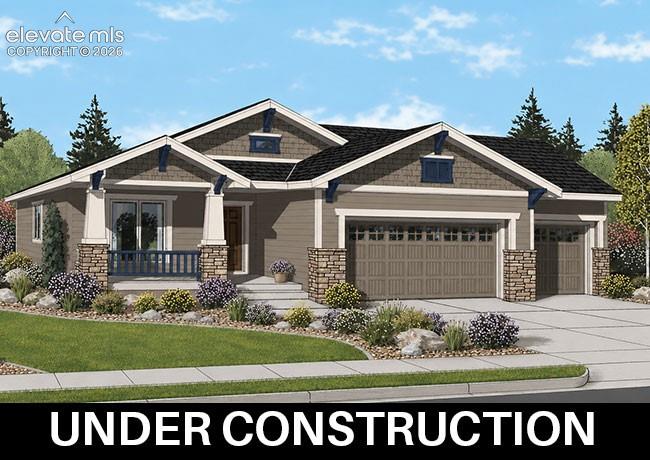
Property photo 1
4 Beds
3 Baths
3,017 sqft

$697,229

11073 Coastal Hills Lane, Peyton CO, 80831

Price per sqft$231.10
Built in2026
Property size3,017 sqft
Property typeResidential
Listed by Manuel Rodrigues, Campbell Homes, LLC Listing Contact: 719-499-4201

Overview

Active

Listed Nov 10, 2026

Updated 6 days ago

Highly desirable open floor plan with spacious kitchen island and expanded pantry and a gourmet stainless steel appliance package that includes a 36" gas cooktop, built-in double oven/microwave, dishwasher and disposal. There is also under-cabinet lighting. The great room features a gas fireaplace with stacked stone to the ceiling and a wood mantel. The dining nook has additional cabinets with glass upper doors and is located just off the kitchen and provides easy access via a sliding door to the rear covered patio which has a pre-installed gas line for BBQing ease. These main living areas have luxury vinly plank flooring that helps unify the space. Also on this level is a bedroom and full bath and the laundry room. The primary suite has the optional bath with a larger walk-in closet, double vanities, private toilet room, and a large roll-in shower. The finished basement has 9' foundation walls, offers a large rec room space with wet bar, and there are also two additional bedrooms and a full bath as well as an unfinished storage area. Other features include wrougt iron spindles for the stair railing, air conditioning, and a 4' garage extension on the double car garage.

$4,639/mo

Est. mortgage payment based on a $697,229 home price.

All estimates are provided by Luxury Presence for informational purposes only. Actual amounts may vary.

Additional information

MLS® ID
5644801

Interior Features

Bedrooms
4
Bathrooms
3
Fireplace
Yes
Cooling
Yes
Heating
Yes
Basement
Yes

Exterior Features

Lot Size
0.18 Acres

Other Property Details

Taxes
$2,887
Tax Frequency
Annually
Garage
Yes
MLS provider logo

Listed by Manuel Rodrigues, Campbell Homes, LLC Listing Contact: 719-499-4201

The real estate listing information and related content displayed on this site is provided exclusively for consumers’ personal, non-commercial use and may not be used for any purpose other than to identify prospective properties consumers may be interested in purchasing. This information and related content is deemed reliable but is not guaranteed accurate by the Pikes Peak REALTOR® Services Corp d/b/a elevateMLS.

Data Last Updated: 11/11/2026

©2026 Pikes Peak REALTOR® Services Corp, All rights reserved.       

Powered by Luxury Presence
