Property photo 1
Property photo 2
Property photo 3
Property photo 4
Property photo 5
3 Beds
3 Baths
2,431 sqft

$574,900

9149 Lanceleaf Drive, Colorado Springs CO, 80925

Price per sqft$236.49
Built in2026
Property size2,431 sqft
Property typeResidential
Listed by Thomas Ullrich, RE/MAX Professionals Listing Contact: 303-799-9898

Overview

Active

Listed Nov 11, 2026

Updated 4h ago

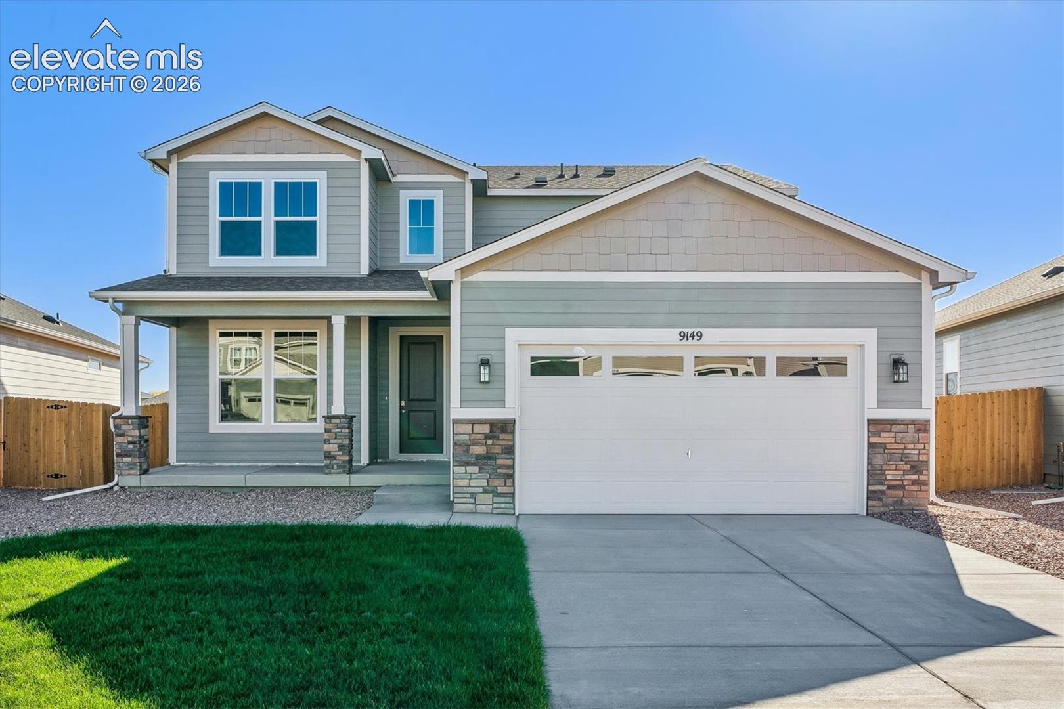
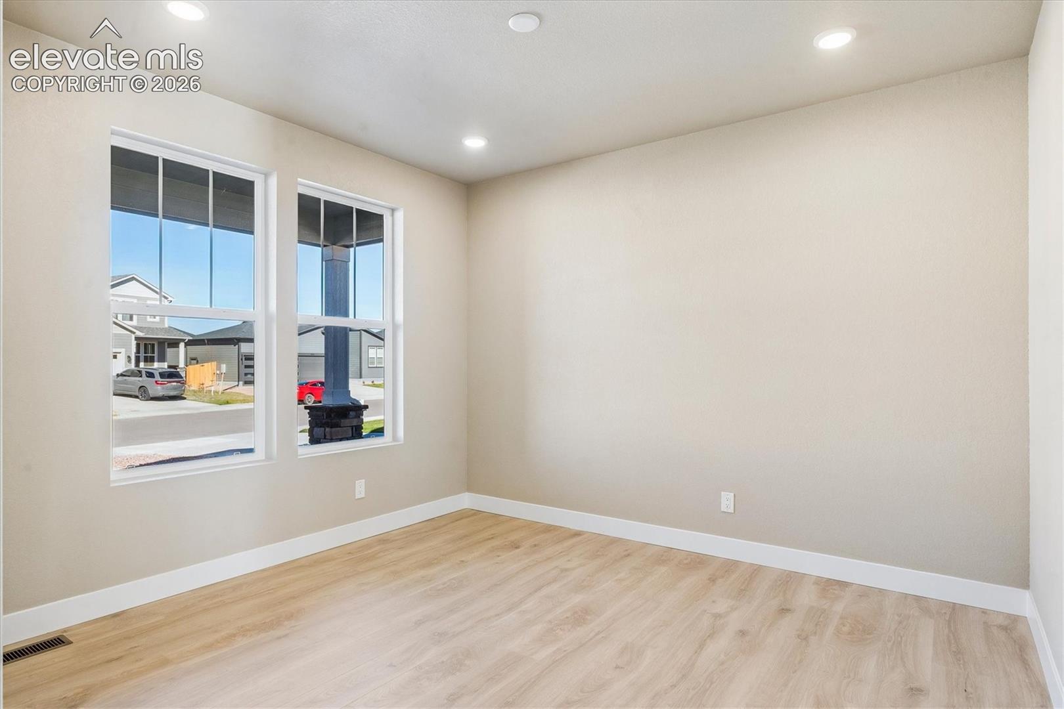
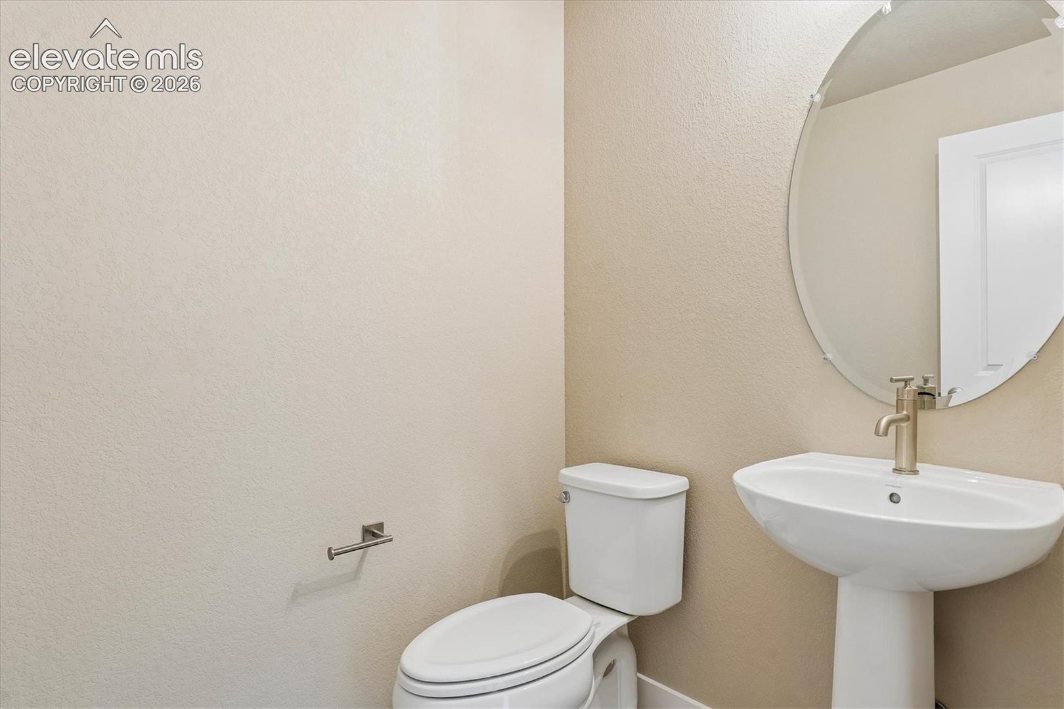
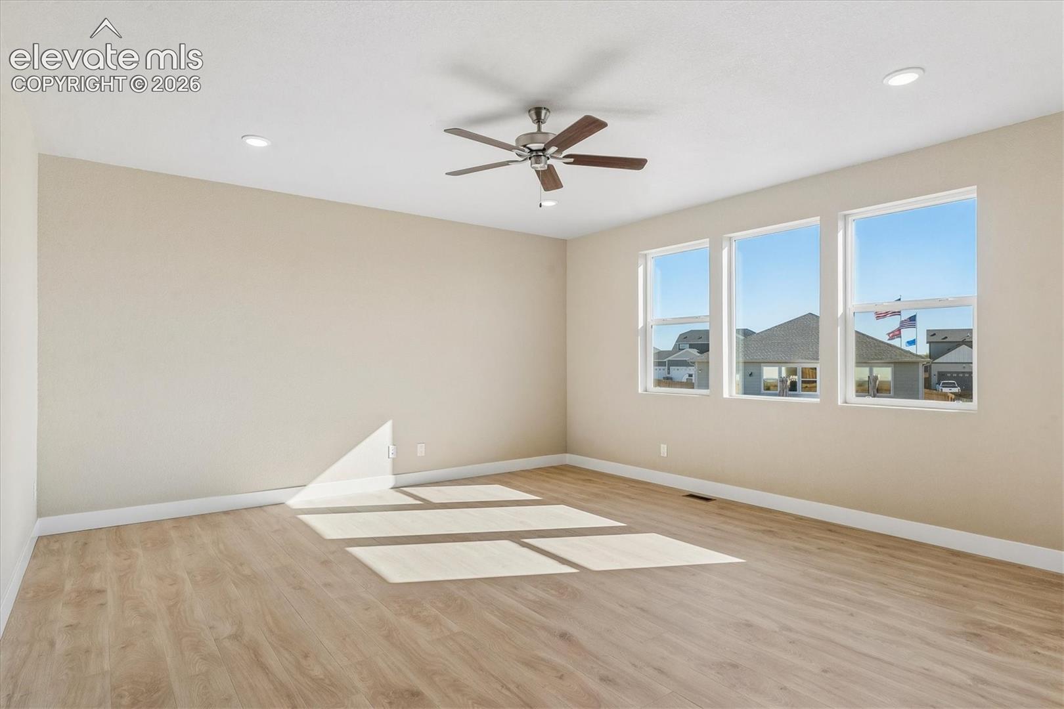
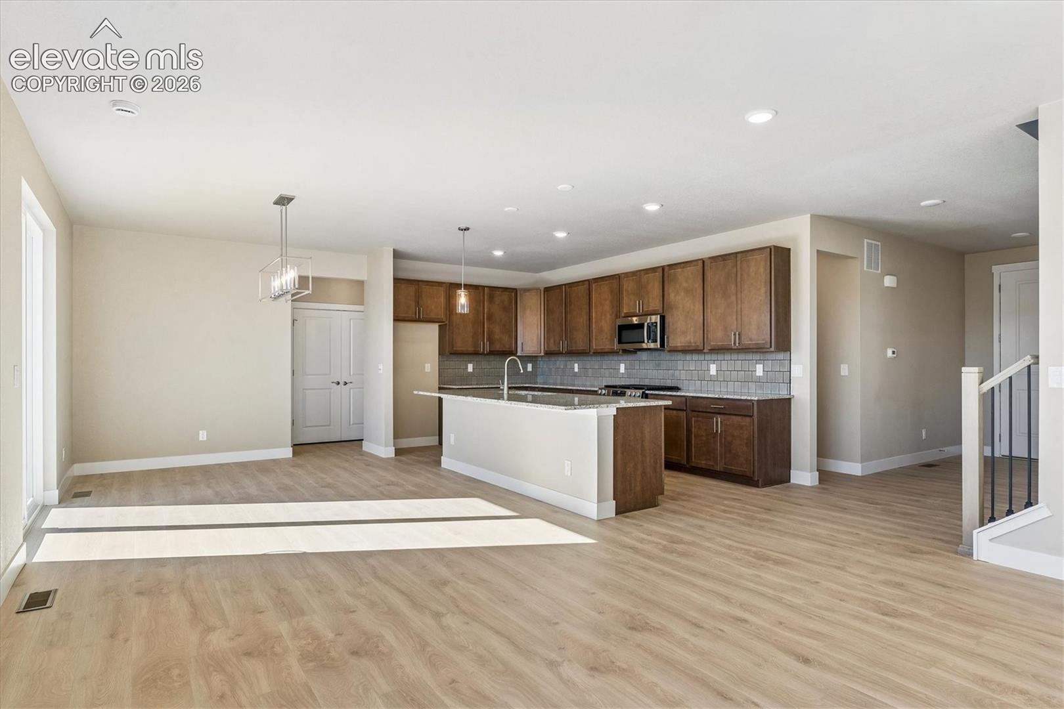
Welcome to the Currant, a thoughtfully designed two-story home with inviting spaces and everyday convenience. A welcoming flex space just off the entry offers room for a home office, reading nook, or sitting area. The hallway leads past a conveniently located powder bathroom before opening into the spacious kitchen, dining, and living area. The L-shaped kitchen features a beautiful backsplash and a generous walk-in pantry for ample storage. Step outside onto the deck to enjoy an extension of your living space. Just inside the garage entry, a large mud bench creates a convenient spot to leave shoes, coats, and bags. Upstairs, an open railing adds an airy feel to the versatile loft, while two secondary bedrooms and the primary suite complete the upper level. An unfinished garden-level basement brings in natural light and offers flexibility for storage, recreation, or future expansion to fit your needs.

$3,825/mo

Est. mortgage payment based on a $574,900 home price.

All estimates are provided by Luxury Presence for informational purposes only. Actual amounts may vary.

Additional information

MLS® ID
5858730

Interior Features

Bedrooms
3
Bathrooms
3
Cooling
Yes
Heating
Yes
Basement
Yes

Exterior Features

Lot Size
0.2 Acres

Other Property Details

Taxes
$5,404
Tax Frequency
Annually
Garage
Yes
MLS provider logo

Listed by Thomas Ullrich, RE/MAX Professionals Listing Contact: 303-799-9898

The real estate listing information and related content displayed on this site is provided exclusively for consumers’ personal, non-commercial use and may not be used for any purpose other than to identify prospective properties consumers may be interested in purchasing. This information and related content is deemed reliable but is not guaranteed accurate by the Pikes Peak REALTOR® Services Corp d/b/a elevateMLS.

Data Last Updated: 11/12/2026

©2026 Pikes Peak REALTOR® Services Corp, All rights reserved.       

Powered by Luxury Presence
