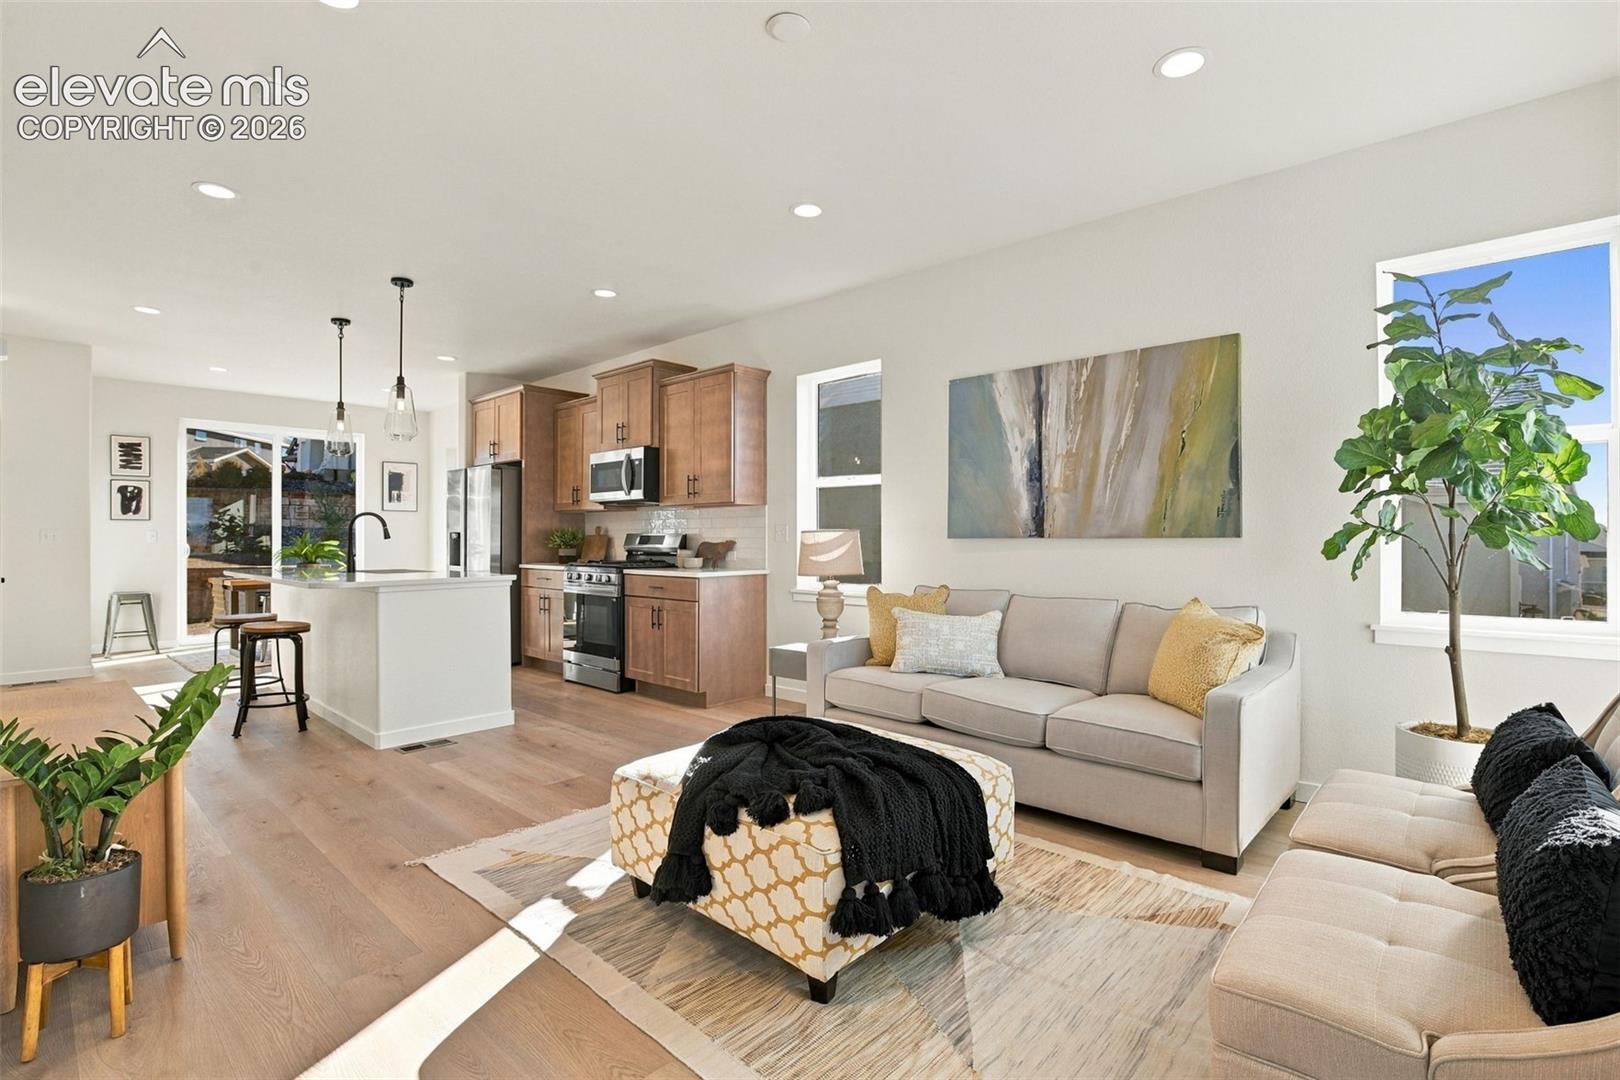
Property photo 1
Property photo 2
Property photo 3
Property photo 4
Property photo 5
3 Beds
3 Baths
1,445 sqft

$499,900

8643 Noreen Falls Drive, Colorado Springs CO, 80924

Price per sqft$345.95
Built in2026
Property size1,445 sqft
Property typeResidential
Listed by Mitchell Whalen, New Home Star LLC Listing Contact: (719) 330-1445

Overview

Active

Listed Oct 20, 2026

Updated 3 days ago

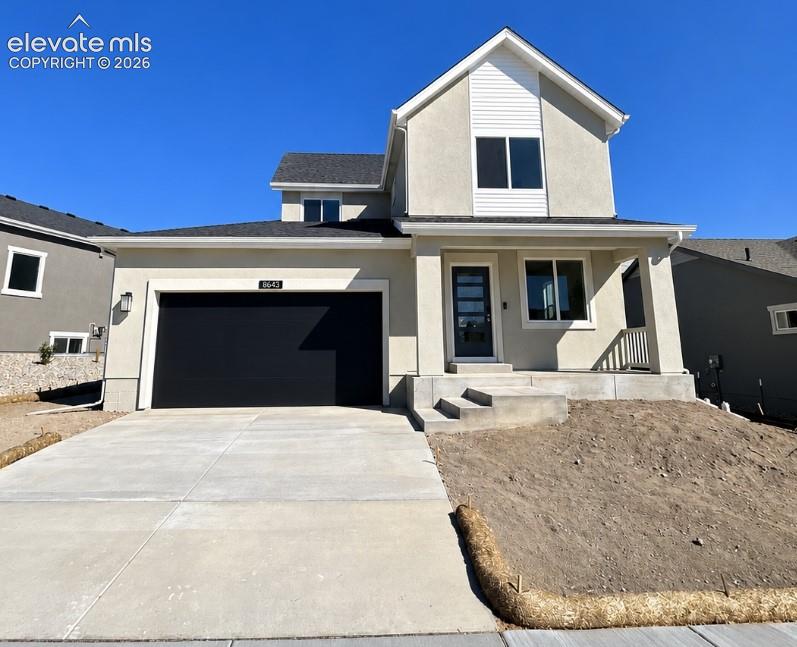
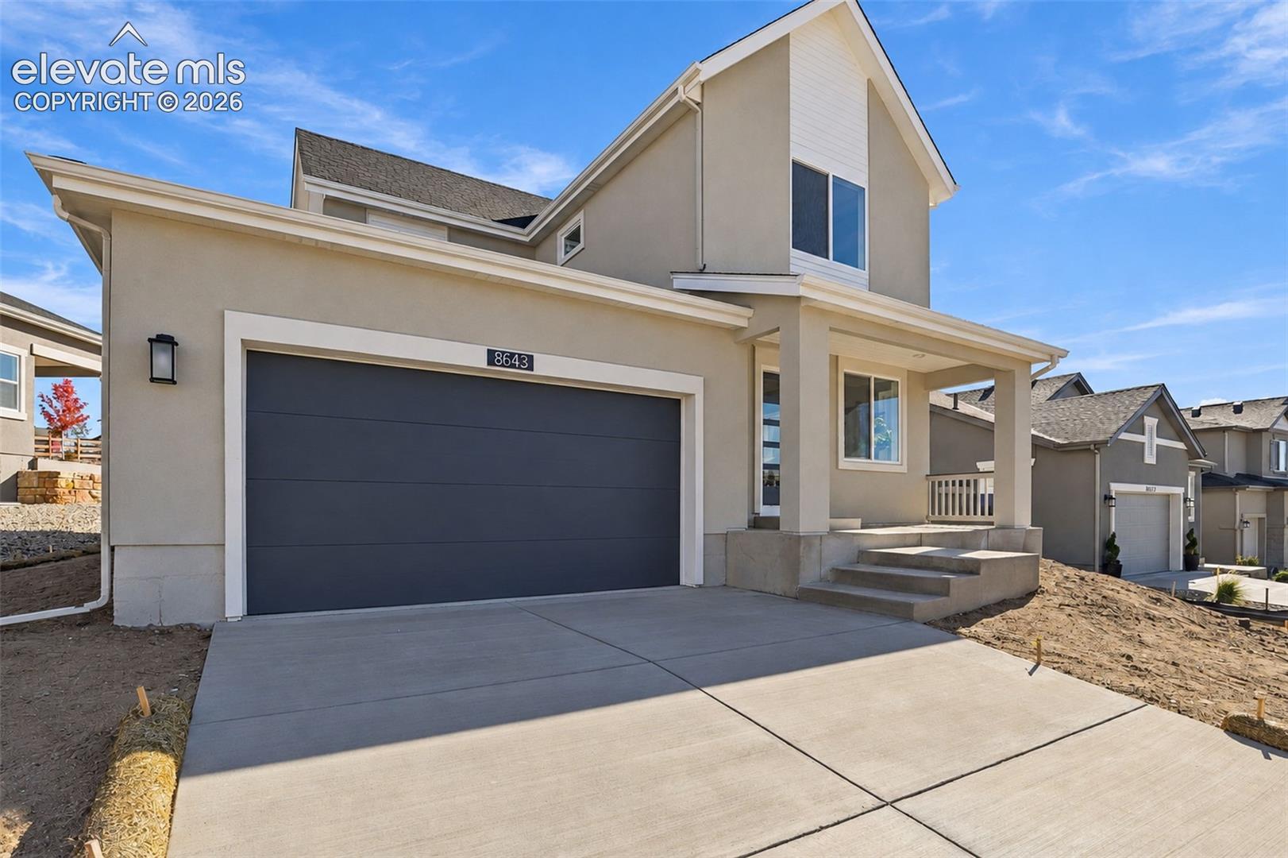
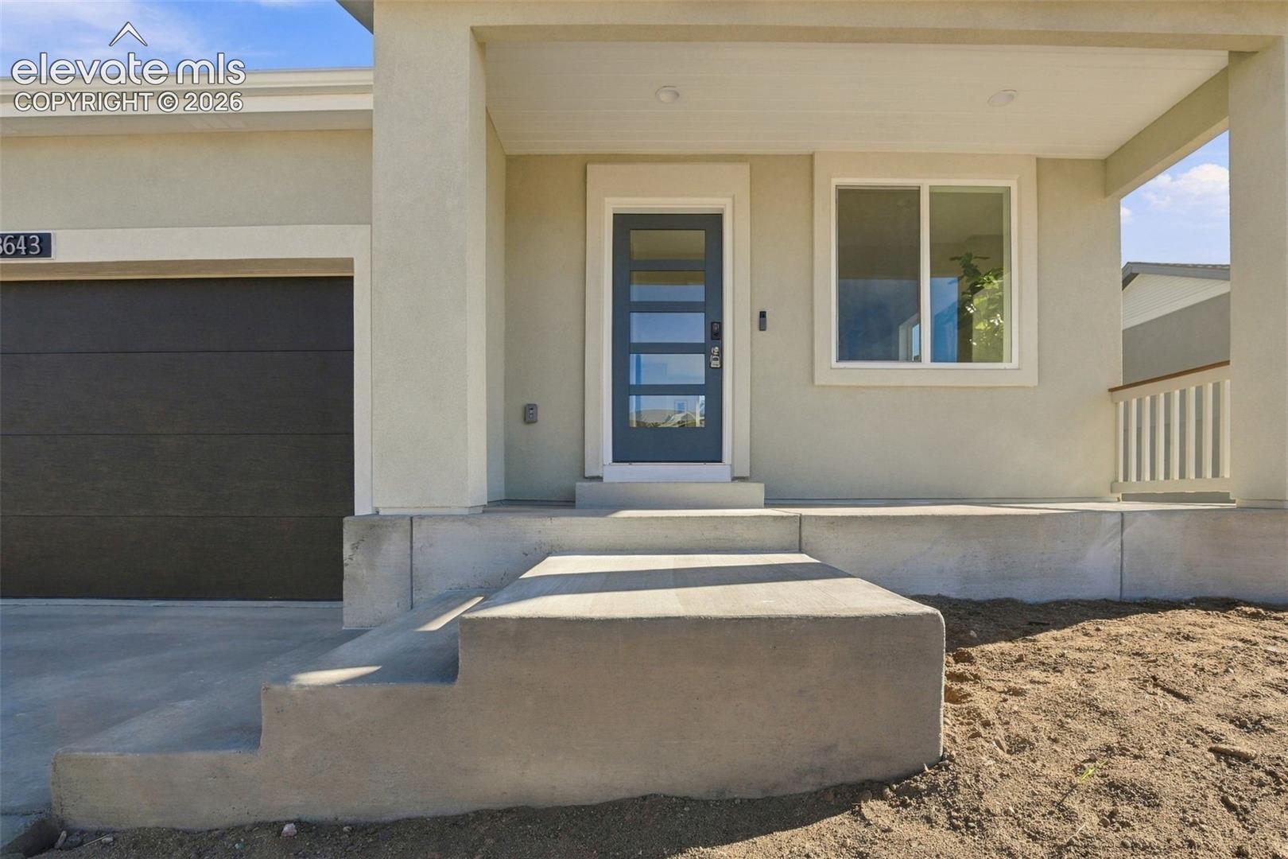
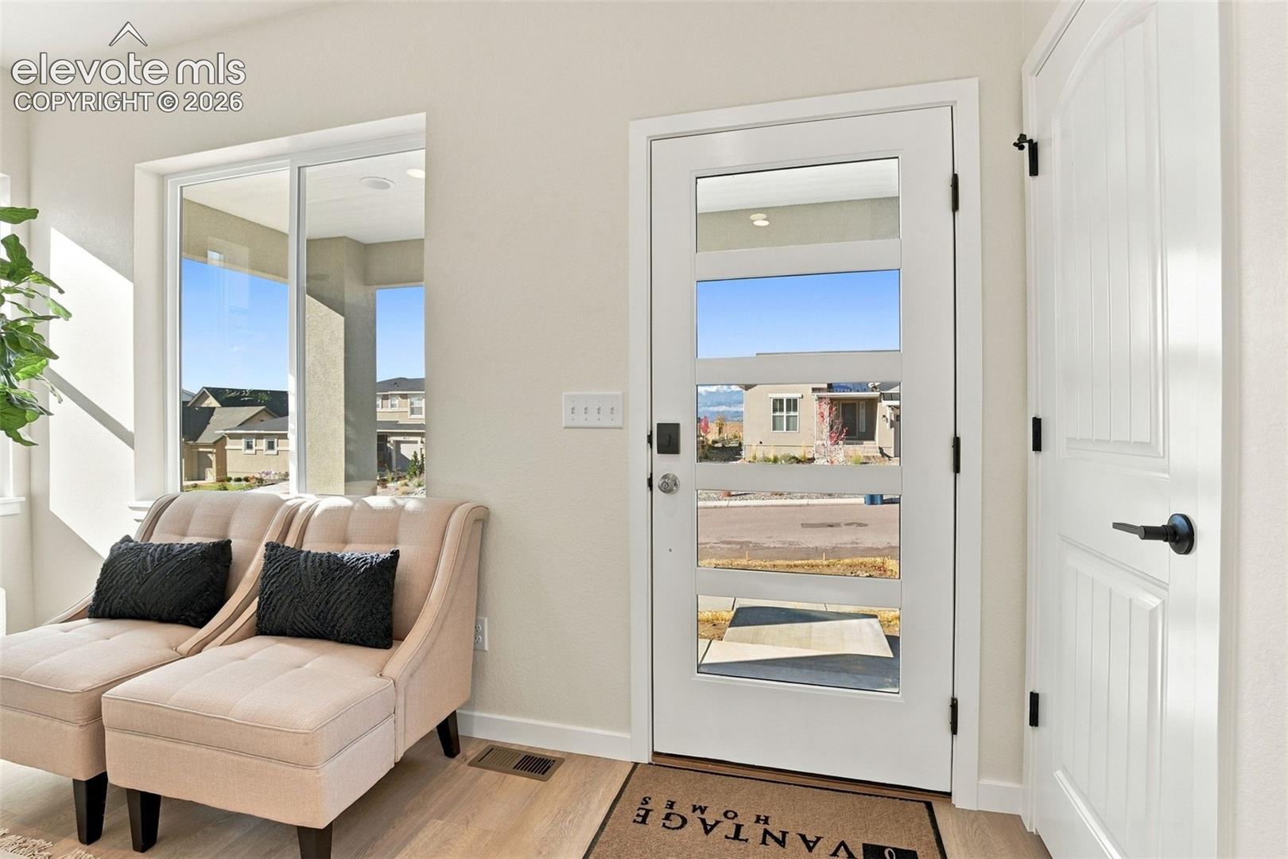
READY NOW in WOLF RANCH! The Turnberry is a thoughtfully designed two-story home that proves a smaller footprint can still deliver exceptional comfort and style. From the inviting front porch, step inside to discover an open-concept main level where the Living, Dining, and Kitchen areas seamlessly connect—perfect for both everyday living and entertaining. The kitchen is a chef’s delight, featuring a gas range with a microwave vented to the outside, a stylish tile backsplash, and plenty of workspace to make meal prep a breeze. Just beyond the Dining area, an 8-foot-tall sliding glass door leads to a rear patio, ideal for soaking up the beautiful Colorado Springs sunshine. For year-round comfort, the home also includes air conditioning. Upstairs, the Primary Suite Bedroom is a true retreat, featuring the Deluxe Primary Bath with a spacious mud-set shower and bench seat, dual vanity sinks, and a private water closet. Enjoy stunning mountain views right from your bedroom, creating a peaceful escape from the shared spaces below. The secondary bedroom and hall bathroom are conveniently located nearby, separated from the Primary Suite by the laundry room. The hall bath is designed for busy mornings, with the vanity sink area set apart from the toilet and shower. A third bedroom completes the upper level. Additional highlights include an oversized, deep 2-car garage with an 8-foot-tall garage door and a garage door opener. The Turnberry truly blends thoughtful design with practical features to create a welcoming place to call home. All measurements and sq. footages are approximate and may vary. Taxes are based off of land only and will go up once the home is assessed.

$3,326/mo

Est. mortgage payment based on a $499,900 home price.

All estimates are provided by Luxury Presence for informational purposes only. Actual amounts may vary.

Additional information

MLS® ID
5598103

Interior Features

Bedrooms
3
Bathrooms
3
Cooling
Yes
Heating
Yes
Basement
No

Exterior Features

Lot Size
0.16 Acres

Other Property Details

Taxes
$2,000
Tax Frequency
Annually
Association Fee Frequency
Monthly
Garage
Yes
MLS provider logo

Listed by Mitchell Whalen, New Home Star LLC Listing Contact: (719) 330-1445

The real estate listing information and related content displayed on this site is provided exclusively for consumers’ personal, non-commercial use and may not be used for any purpose other than to identify prospective properties consumers may be interested in purchasing. This information and related content is deemed reliable but is not guaranteed accurate by the Pikes Peak REALTOR® Services Corp d/b/a elevateMLS.

Data Last Updated: 11/13/2026

©2026 Pikes Peak REALTOR® Services Corp, All rights reserved.       

Powered by Luxury Presence
