4857 Ardley Drive
4857 Ardley Drive
4857 Ardley Drive
4857 Ardley Drive
4857 Ardley Drive
4857 Ardley Drive
4857 Ardley Drive
4857 Ardley Drive
4857 Ardley Drive
4857 Ardley Drive
4857 Ardley Drive
4857 Ardley Drive
4857 Ardley Drive
4857 Ardley Drive
4857 Ardley Drive
4857 Ardley Drive
4857 Ardley Drive
4857 Ardley Drive
4857 Ardley Drive
4857 Ardley Drive
4857 Ardley Drive
4857 Ardley Drive
4857 Ardley Drive
4857 Ardley Drive
4857 Ardley Drive
4857 Ardley Drive
4857 Ardley Drive
4857 Ardley Drive
4857 Ardley Drive
4857 Ardley Drive
4857 Ardley Drive
4857 Ardley Drive
4857 Ardley Drive
4857 Ardley Drive
4857 Ardley Drive
SEE ALL PHOTOS
4857 Ardley Drive
4857 Ardley Drive
4857 Ardley Drive
4857 Ardley Drive
4857 Ardley Drive
4857 Ardley Drive
4857 Ardley Drive
4857 Ardley Drive
4857 Ardley Drive
4857 Ardley Drive
4857 Ardley Drive
4857 Ardley Drive
4857 Ardley Drive
4857 Ardley Drive
4857 Ardley Drive
4857 Ardley Drive
4857 Ardley Drive
4857 Ardley Drive
4857 Ardley Drive
4857 Ardley Drive
4857 Ardley Drive
4857 Ardley Drive
4857 Ardley Drive
4857 Ardley Drive
4857 Ardley Drive
4857 Ardley Drive
4857 Ardley Drive
4857 Ardley Drive
4857 Ardley Drive
4857 Ardley Drive
4857 Ardley Drive
4857 Ardley Drive
4857 Ardley Drive
4857 Ardley Drive
4857 Ardley Drive
Listed by Monica Breckenridge ABR CDPE CLHMS GRI MRP PSA RSPS SFR SRES , Pink Realty Inc Listing Contact: 719-888-7465
For Sale

4857 Ardley Drive

4857 Ardley Drive, Colorado Springs, CO 80922

$395,000
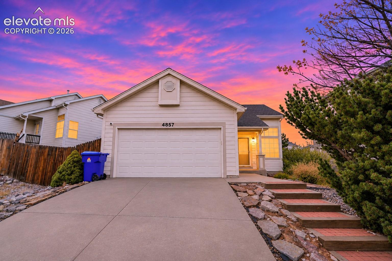
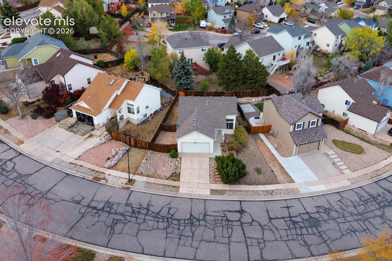
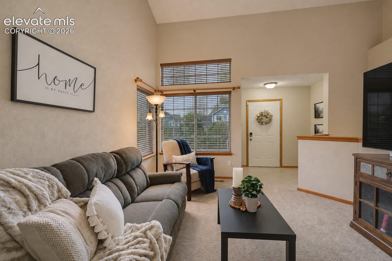
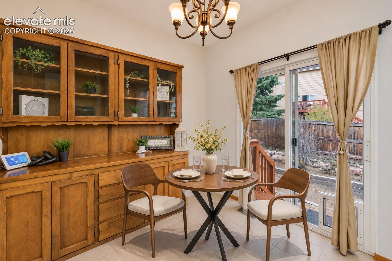
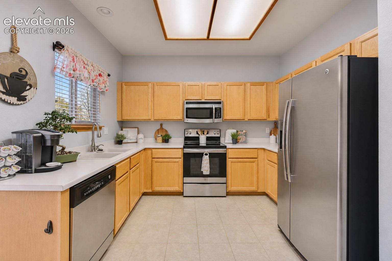
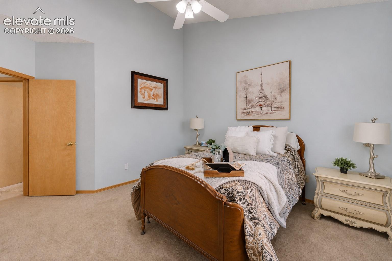
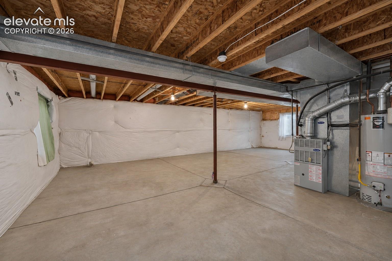
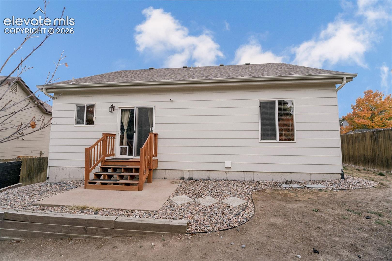
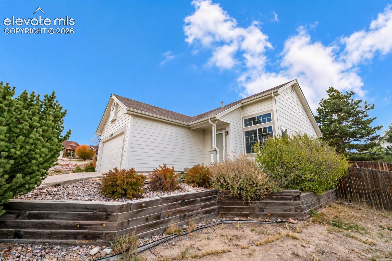
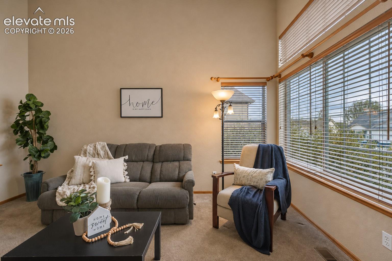
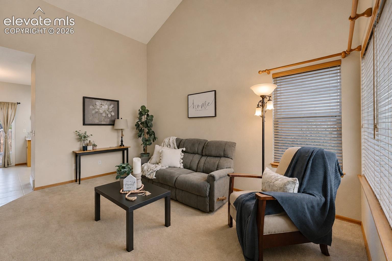
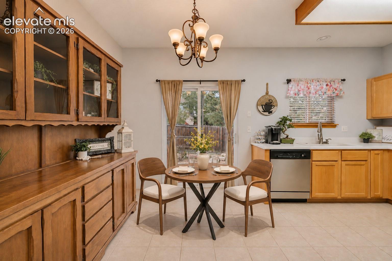
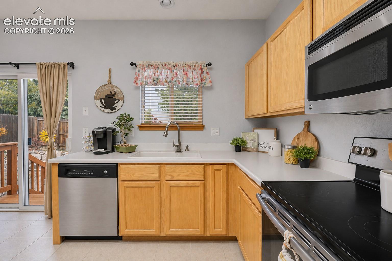
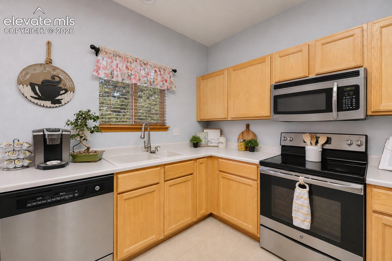
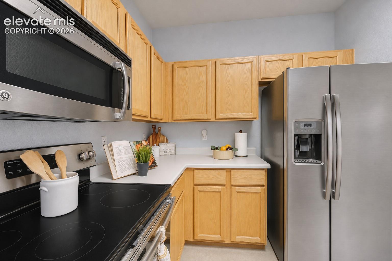
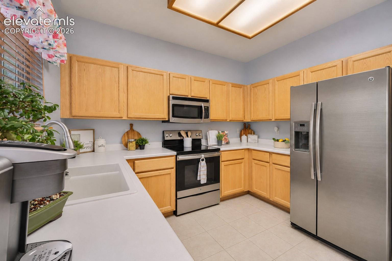
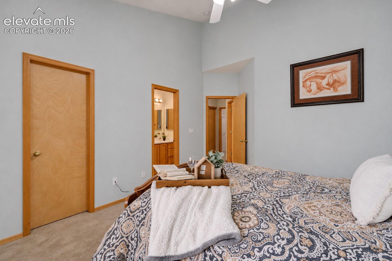
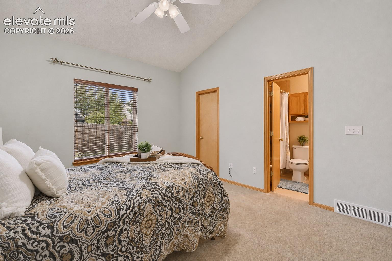
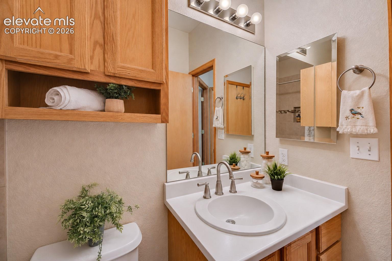
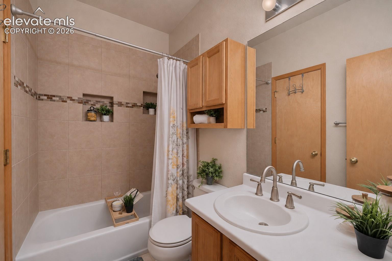
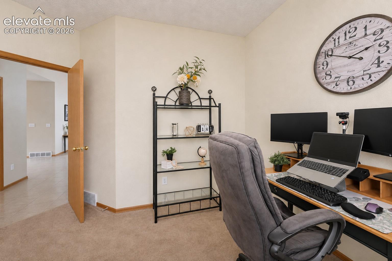
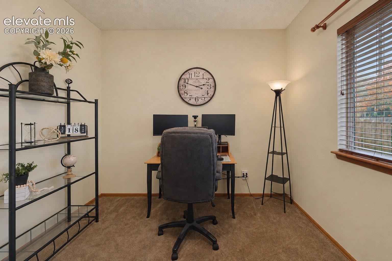
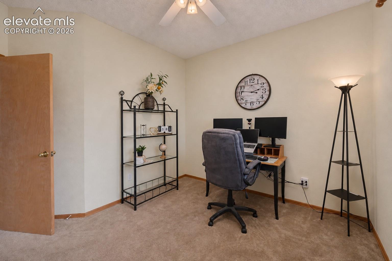
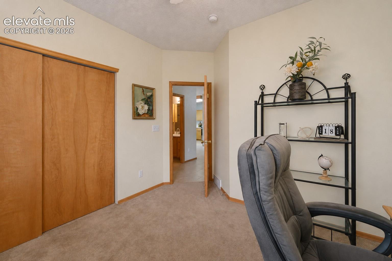
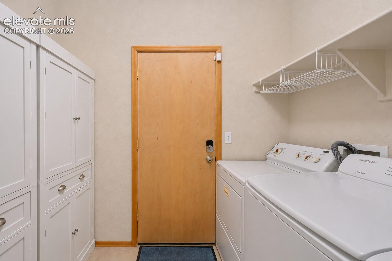
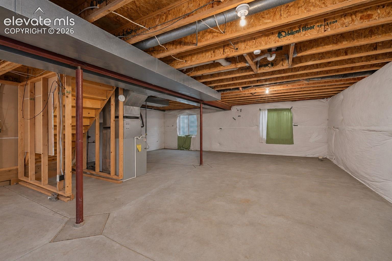
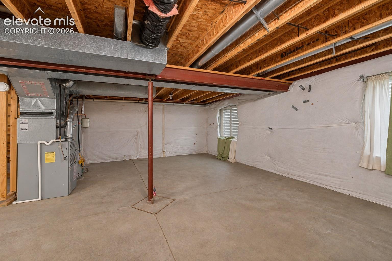
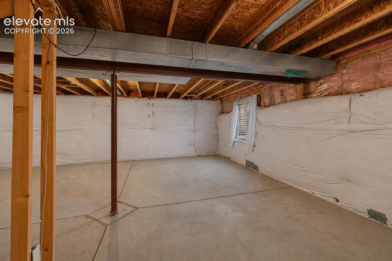
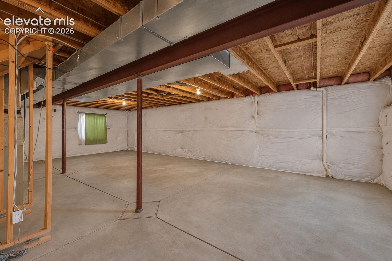
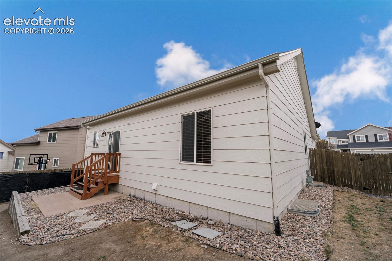
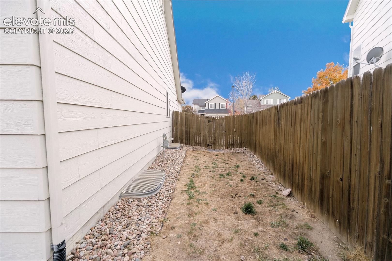
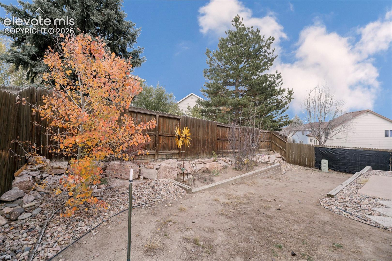
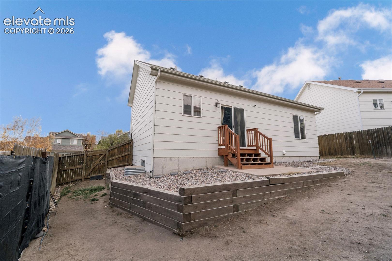
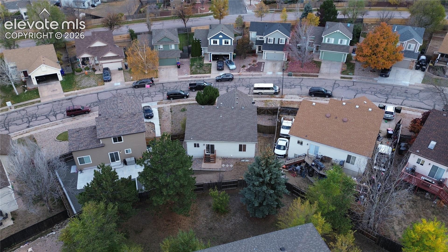
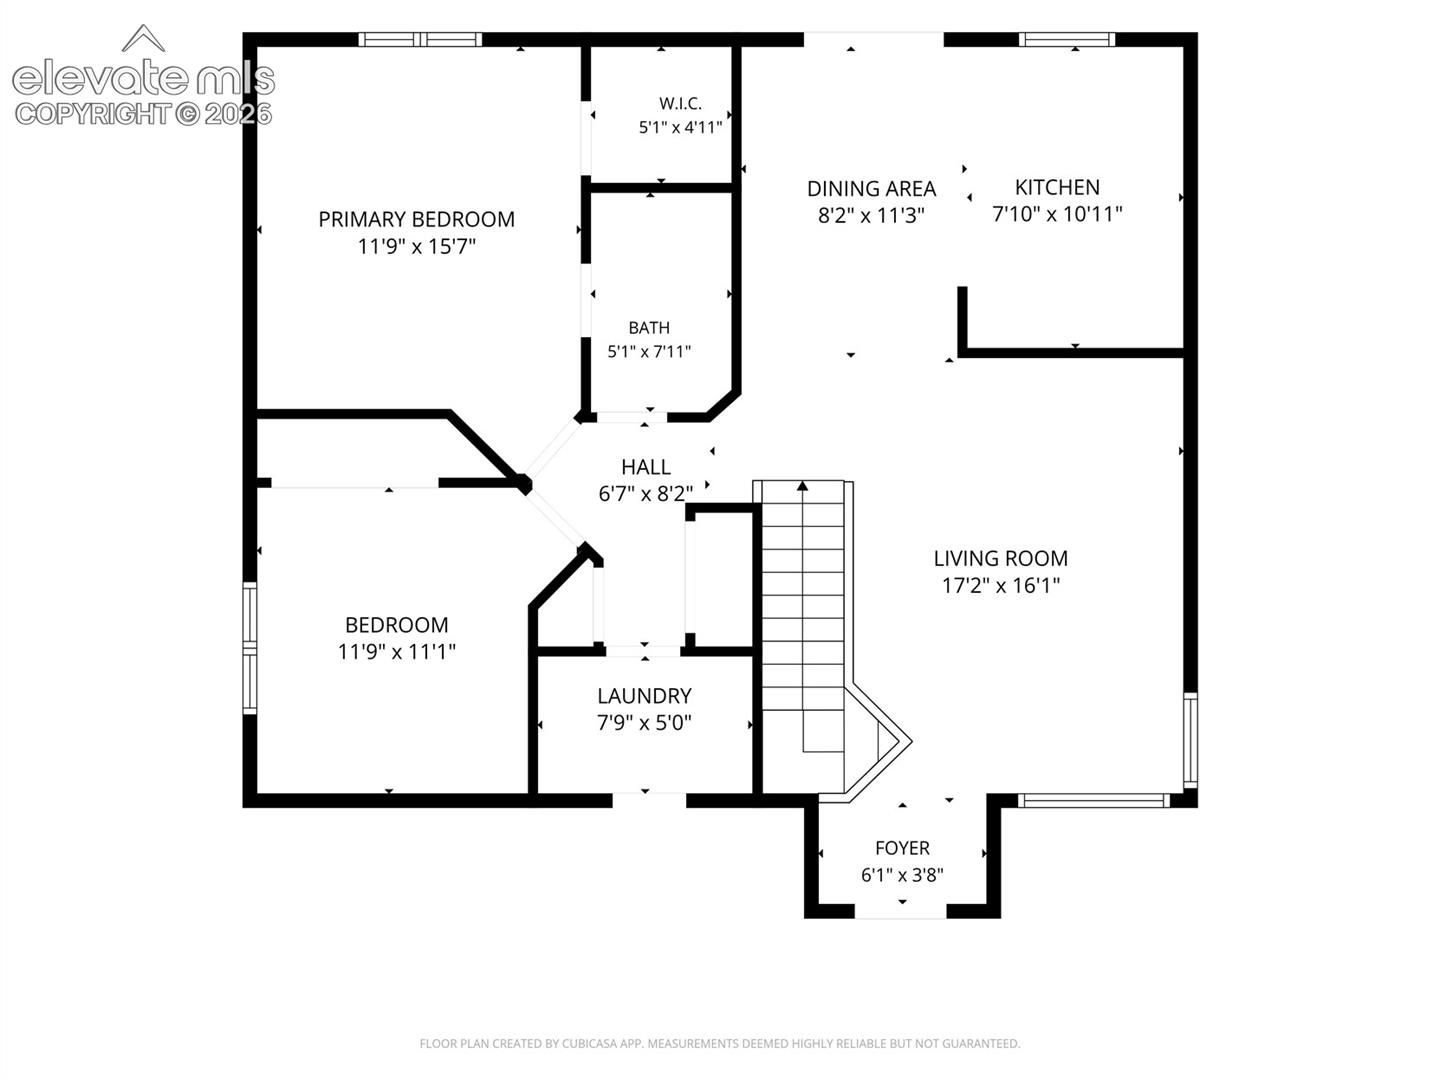
Bright & inviting Stetson Hills ranch style home with room to grow! Offering 2BRs, 1BA, & 1,008 finished sf, this well-maintained home combines comfortable main-level living with incredible potential for future expansion. The spacious living room welcomes you with neutral carpet, soaring vaulted ceilings, & windows that fill the space with natural light, creating an inviting setting for entertaining or simply relaxing at home. Central air & heat provide year-round comfort, window blinds are included, & a NEW roof with Class IV shingles will be installed prior to closing. The kitchen features tile flooring, oak cabinetry, solid countertops with ample space for meal preparation, & stainless steel appliances incl a side-by-side refrigerator, dishwasher, built-in microwave, & smooth-top range/oven. Just off the kitchen, the dining area offers convenient access to the backyard along with a convenient doggie door. The Primary BR features a lighted ceiling fan, walk-in closet, & adjoining full bath with vanity, mirror, & tiled tub/shower. A 2nd main-level BR, currently used as a home office, incl neutral carpet, a closet, & backyard views. The laundry room offers tile flooring, a built-in shelf, extensive storage, & direct access to the 2-car attached garage. Ready for your future plans, the 900-sq-ft unfinished basement is fully insulated, pre-plumbed for a bathroom, & offers plenty of space to create additional living areas & two additional BRs. The fenced, level, xeriscaped yard is designed for easy maintenance, featuring rock landscaping & a concrete patio perfect for enjoying Colorado's beautiful weather. The security system, RING doorbell, & cameras stay. Ideally located near schools, Stetson Park, & Sand Creek Trail Duck Pond, with convenient access to shopping, dining, theaters, & the many amenities along the Powers Corridor. Easy access to Peterson Space Force Base & Schriever Space Force Base rounds out the appeal of this move-in-ready home.

2
beds

1
bath

1,008 Sq.Ft. LIVING AREA

5,946 Sq.Ft. lot

Monica Breckenridge

Monica Breckenridge

Wendy Gallison

Wendy Gallison

Features & Amenities

Interior

  • total bedrooms2
  • Total bathroom1
  • full bathroom1
  • Laundry room Electric Hook-up
  • Flooring Carpet, Ceramic Tile
  • Fireplace None
  • APPLIANCES 220v in Kitchen, Dishwasher, Disposal, Microwave Oven, Oven, Range, Refrigerator
  • other interior Features 9 Ft Ceilings, Vaulted Ceilings, See Prop Desc Remarks

Area & Lot

  • Status For Sale
  • Living Area1,008 Sq.Ft.
  • Total Area1,988 Sq.Ft.
  • Lot Area5,946 Sq.Ft.
  • MLS® ID2107604
  • TypeResidential
  • YEAR BUILT1997
  • NeighborhoodColorado Springs
  • Architecture StylesRanch
  • Elementary SchoolOdyssey
  • Middle SchoolSkyview
  • High SchoolVista Ridge
  • School DistrictDistrict 49

Exterior

  • Garage Space2.0
  • water SourceMunicipal
  • utilitiesCable Available, Electricity Connected, Natural Gas Connected
  • roofComposite Shingle
  • lot featuresLevel
  • parkingAttached, Garage Door Opener, Concrete
  • HEAT TYPEForced Air, Natural Gas
  • AIR CONDITIONINGCeiling Fan(s), Central Air
  • sewerSewer

Financial

  • Sales Price$395,000
  • Real Estate Tax $1,641/yr
image

Schedule a Showing

We would love to show you our beautiful property. Please select your preferred date and time below. An agent will be in touch shortly to confirm your appointment.

Schedule a Showing

We would love to show you our beautiful property. Please select your preferred date and time below. An agent will be in touch shortly to confirm your appointment.
Thank you for your interest in 4857 Ardley Drive, Colorado Springs, CO 80922. We are reviewing your request and will be in touch shortly!

Mortgage Calculator

Estimate your monthly mortgage payment, including the principal and interest, property taxes, and HOA. Adjust the values to generate a more accurate rate.
All estimates are provided for informational purposes only. Actual amounts may vary.
$0,000 Your Payment 20 15 65
$0,000 Your Payment

Colorado Springs

Colorado Springs is the peak destination for the curious & adventurous!

Explore

Work With jennifer

Pink Realty is one of the most successful teams in the world - ranking #1 in Colorado, where their well-established reputation & team of over 100 well-rounded agents have become a force to be reckoned with. CEO - Monica Breckenridge is recognized & admired for her extensive market knowledge, unparalleled service, & being the founder of Pink Realty in 2009. Monica remains the #1 agent in Colorado & #4 in the nation.